
Portfolio
We’ve worked hard to bring our unique garden designs to outdoor spaces in London and the surrounding areas and we always take pride in the end result. Take a look at our past projects below:


Teddington – Designed by Cleve West
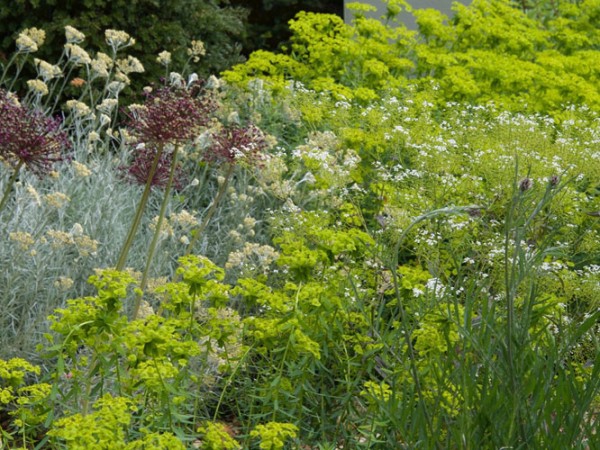
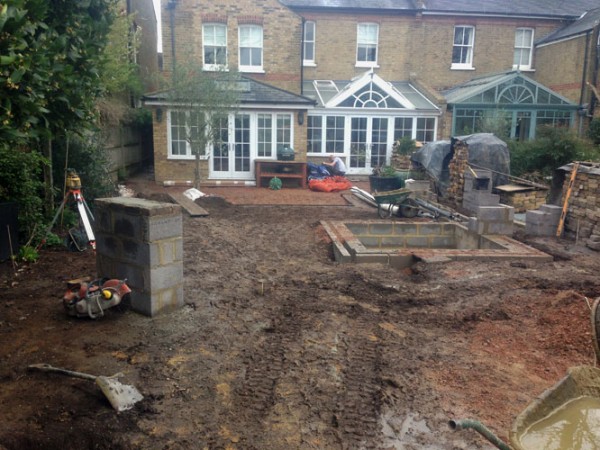
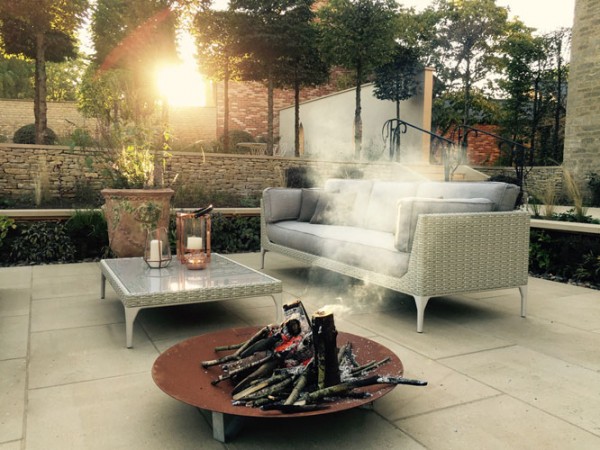
A beautiful courtyard garden in Teddington. A sculpture by Anna Gillespie “To the Limit” was installed on a block plinth surrounded by planting in Hoggin. A modern, statement water feature and bench with a handcrafted Lead spout were installed in Juxtaposition to the softer planting and the large boulder shaped Yew masses.




The Old Rectory – Designed by Anoushka Feiler
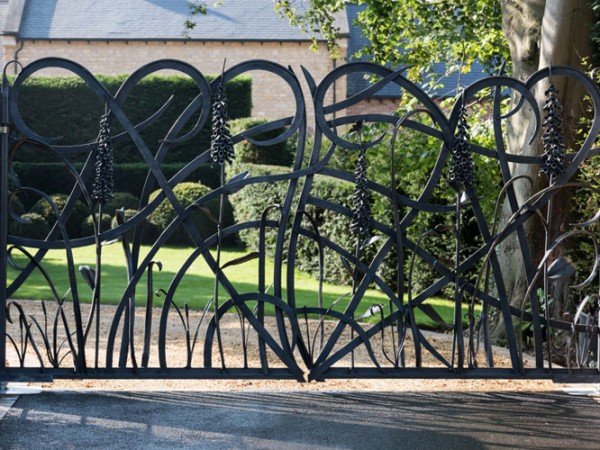
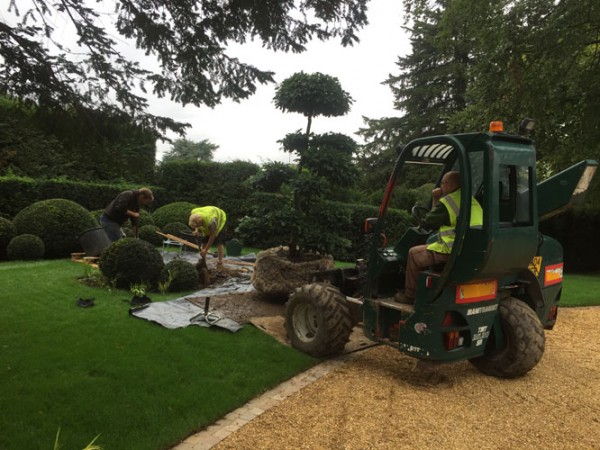
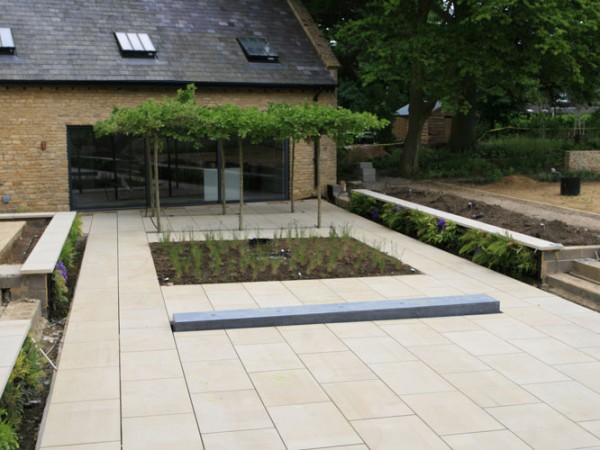
A beautiful courtyard garden in Teddington. A sculpture by Anna Gillespie “To the Limit” was installed A large landscape construction project completed in the 3 acre grounds of The Old Rectory. This was a collaboration with the designer Anoushka Feiler. The project involved 250 lorry loads of clay removal, ground remediation, drainage, and soil import. Trees and plants were imported from throughout Europe, and local materials were used to keep the landscape true. Well over 100 suppliers were used for specific materials around the site, and over 100 jobs were created as a result of this project. There were several areas of the garden, a kitchen garden, an orangery, a menagerie, a pleasure garden, parkland, and an orchard.

Wonersh – Designed by Patrick Clarke Landscapes
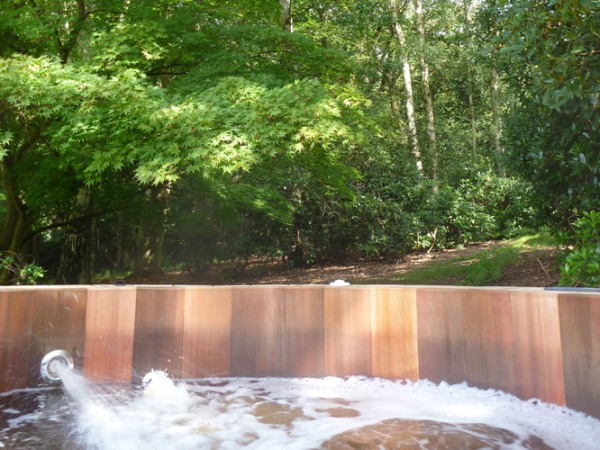
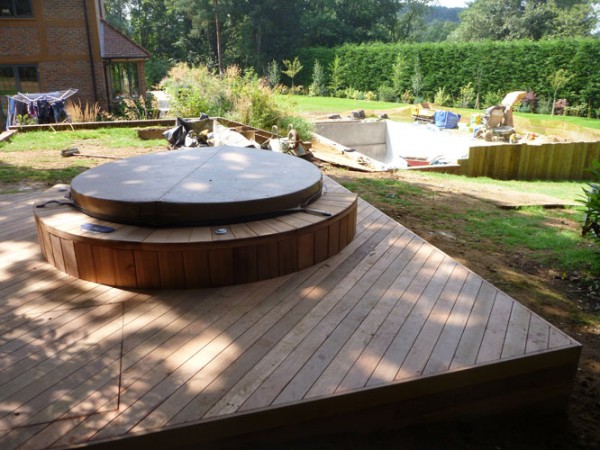
An ongoing garden project in Wonersh Park. We sited and installed a solid Cedar hot tub in woodland overlooking the garden. Balau decking surrounds the hot tub. A swimming pool has been installed along with new terraces. Many established trees have been imported and extensive planting schemes have been implemented. The lawns have been re-graded and turfed.

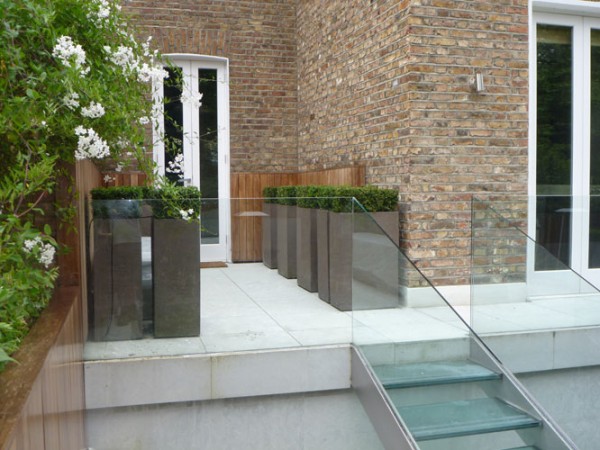


The Little Boltons – Designed by Johanna Woolford Gibbon
This garden was built over a large basement extension under the garden. Iroko screens border the property providing a backdrop to the luscious planting. A Glass staircase, numerous water features, a solid stone granite bench canterlevers from a blade wall providing the main focal point of the garden. Malus trees and Betula Jaquemontaii provide dappled shade and height. Breathe currently maintain aspects of the hard landscape including a yearly oiling of the Iroko within the garden.


Surrey Hills – Designed by Patrick Clarke Landscapes
A two phased project in the Surrey Hills. Extensive Purbeck retaining walling was completed to the front and rear garden creating a layering of shingle terraces softened by English Country planting. The second phase consisted of the construction of an outdoor swimming pool, and a BBQ/dining area with candle shelves and a copper worktop. New Yorkstone paving was used throughout. Yew was used to screen, Buxus and Prunus to divide and fastigiate Cypresses to punctuate.


Sheen – Designed by Patrick Clarke Landscapes
A feature Silver Birch tree forms the nucleus of this garden. The eye is directed around the garden by the sinuous curves of the lawn. White blocks punctuate the garden, and provide repetition – these have depressions in them, in which the client floats petals. A secret garden in the far corner is framed by steel arches, and hardwood screens enclose the space. Hedera Helix was used to accentuate the sculptural curves of the lawn. Betula Utilis, and Nigra screen the garden from overlooking properties.
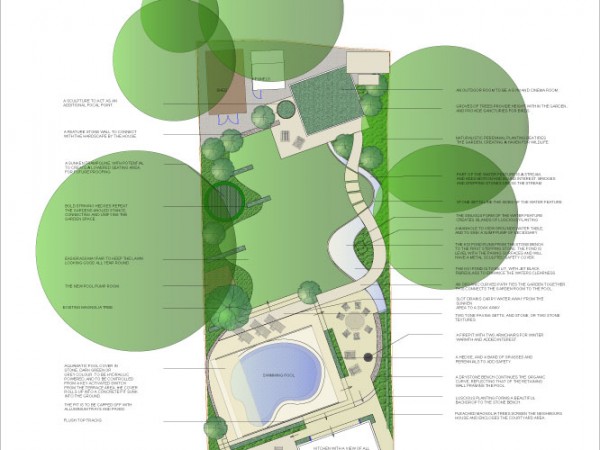


Reigate – Designed by Breathe Garden Design Ltd
An existing pool had to stay put. The brief was to create a contemporary country garden which incorporated the pool successfully. A main feature of the garden was a sinuous stream leading from a garden room to a Koi pond. Sawn Yorkstone and Vande Moortel pavoir bricks were specified. Multistemmed Betula Utilis trees and intersecting hedges were used to lead the eye around the garden, and to create a sense of order and seclusion.


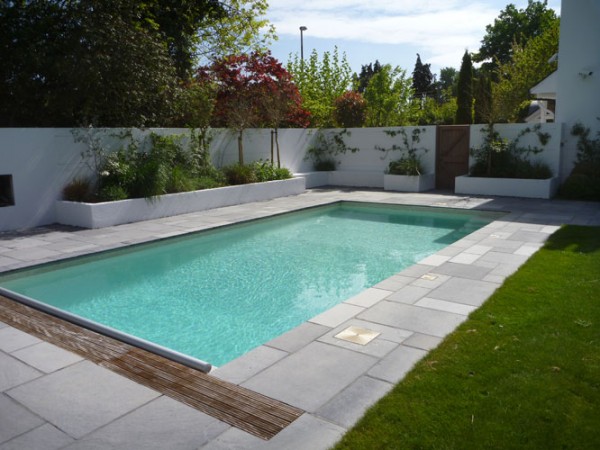

Lindfield – Designed by Patrick Clarke Landscapes
A family garden incorporating a swimming pool and a garden sports room. A large rendered wall with integrated seating and a fireplace was built to create a courtyard feel to the garden, and to screen views and sounds of a busy road. Black limestone was laid throughout. Oak slatted screen and decking surrounded the garden room, and luscious planting completed the project.
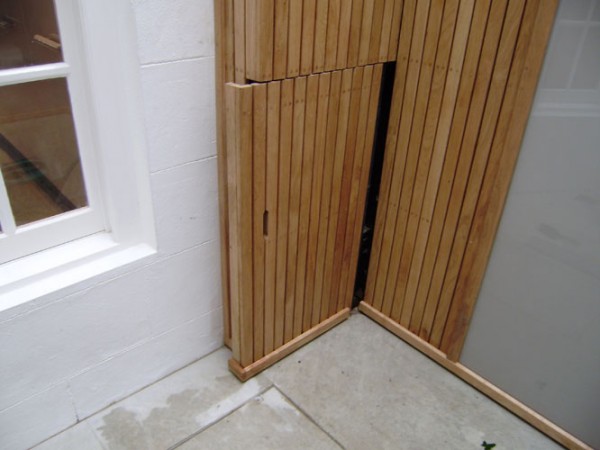
Kensington. Designed by Johanna Woolford Gibbon
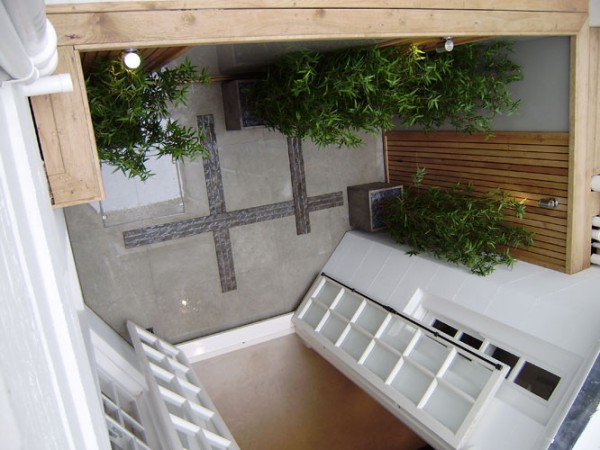
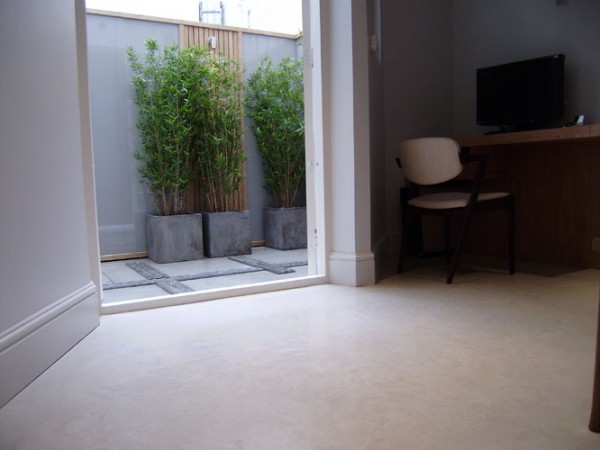
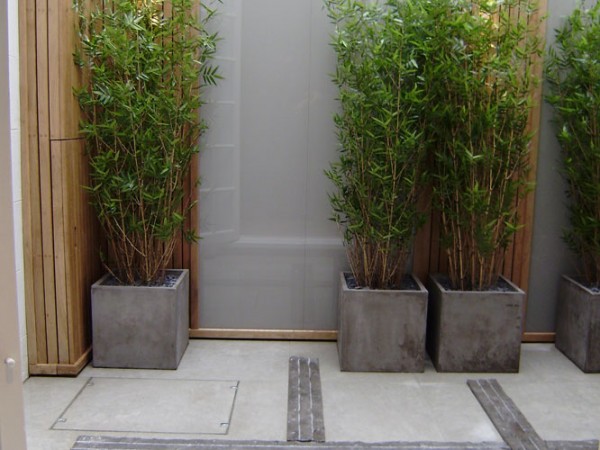
A 9sqm lightwell just off King Road, South Kensington. Pietro Laro Grey stone was laid with Pietra Serena stone details punctuating the space. Coloured glass mirrors and oiled Oak were used to screen cables, vents, hoses and an unsightly wall.
Farnham – Designed by Breathe Garden Design Ltd
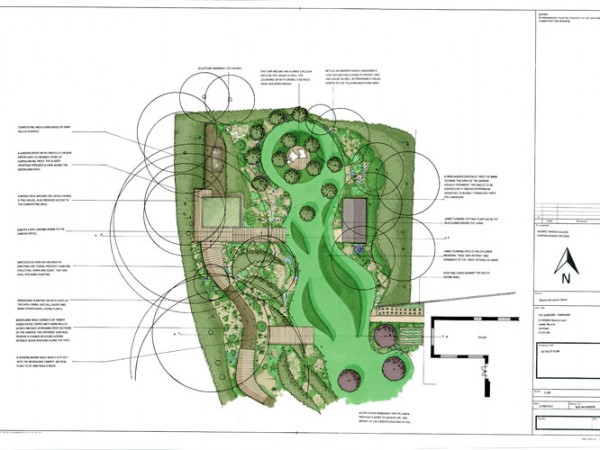
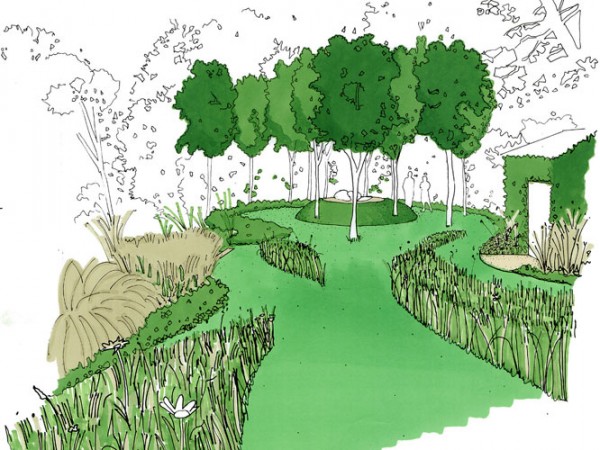
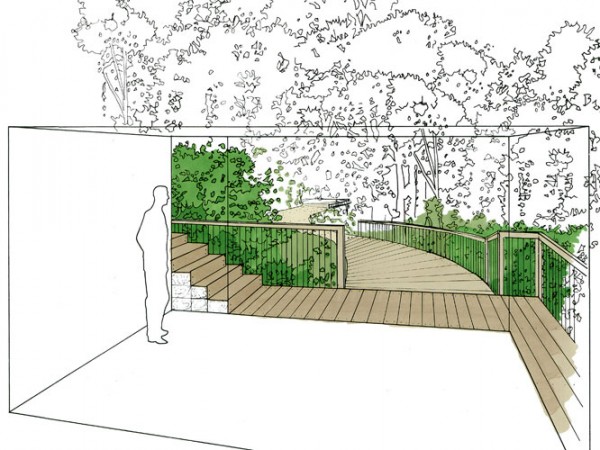
This project had it’s challenges. A height difference of 12m from the top end of the garden to the lower, required some careful thinking of levels, and genius solutions with plants to retain the sandy soil. A vista of Acers, turf mounds, a woodland garden office, and woodland paths leading to a relaxed entertaining area surrounded with meadow planting.


Cobham – Designed by Breathe Garden Design Ltd
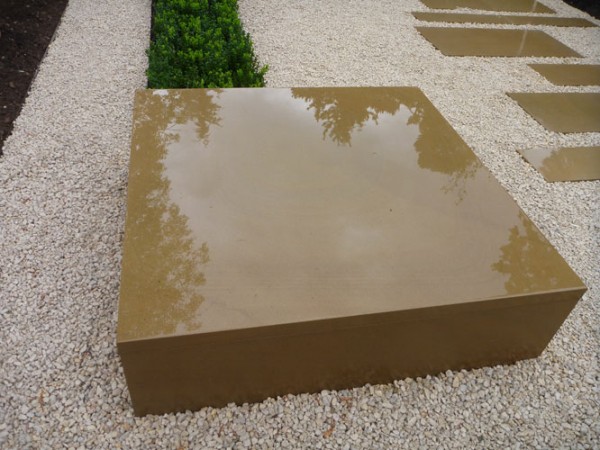
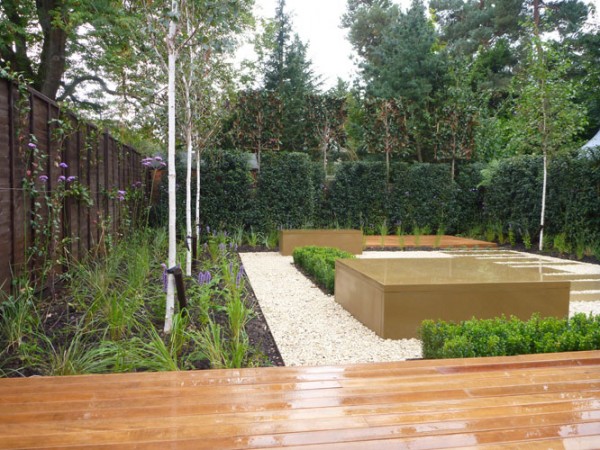
The previous garden was out off proportion with the property. It looked really stunted and wide, with no focal point. The brief was to create a garden for sitting, relaxing and entertaining friends. One that felt lush, but crisp and modern. We installed large sandstone seat blocks – one to recline on, and the other to perch. We trained the eye along the garden’s length, to a raised deck – to which will house a sculpture. Prunus hedging enclosed the garden, and pleached Magnolia Grandiflora screened the houses opposite.


Chiswick – Designed by Johanna Woolford Gibbon
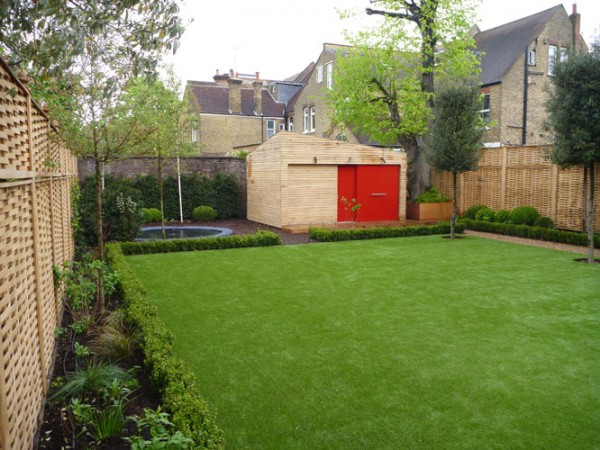
The previous garden was out off proportion with the property. It looked really stunted and wide, with Oak screening surrounded the gardens boundaries. Large pleached Magnolia trees and Quercus Ilex screened the neighbouring apartments. Light IQ designed the lighting scheme. Realistic astroturf was installed, a sunken trampoline implemented and an outdoor BBQ area constructed. A garden room was built with a sliding screen to protect the main window from balls. Buxus balls created focal points around the garden.


Bramley – Designed by Fiona Lawrenson
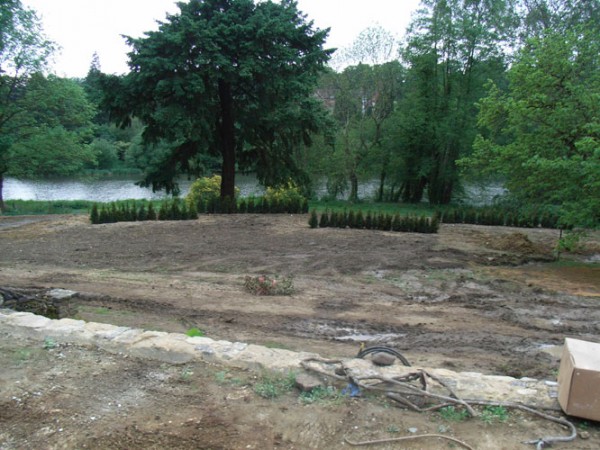
Yorkstone walling supports a raised terrace which surrounds the house. A new swimming pool was installed with views across the valley. Extensive soft landscaping was carried out. The landscaping included a drive courtyard, a kitchen garden, a terrace, various re-construction work of existing walls and staircases, a ha-ha facing out towards the lake and much more.



Addington – Designed by Angela Newman
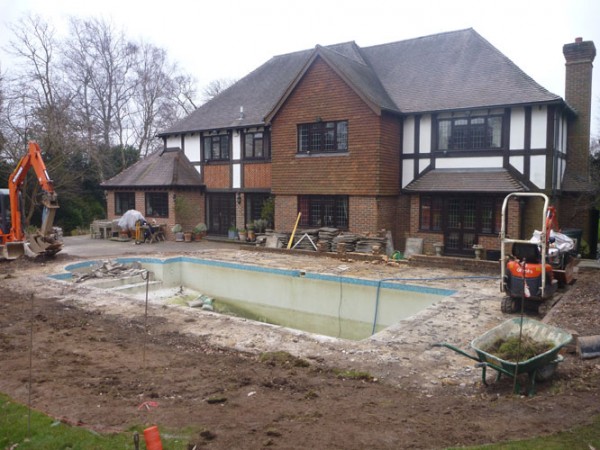
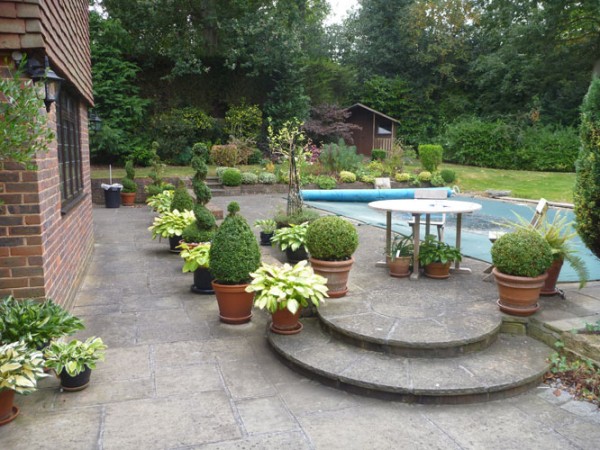
The client no longer needed their swimming pool, so we implemented this design. The pool was 1.8m deep at the deepest end, and numerous levels changed to create this traditional courtyard. The existing paving was re-used, granite setts and Everedge were used to frame and mark specific areas. A central focal point for the dining room, and a relaxed lawn walk were integrated. The challenging project was undertaken within a high water table area, and specific pumps were used to control the water levels while the project was carried out. The garden now opens with the National Gardens Scheme.


Chelsea Flower Show – Designed by Patrick Clarke & Sarah Price
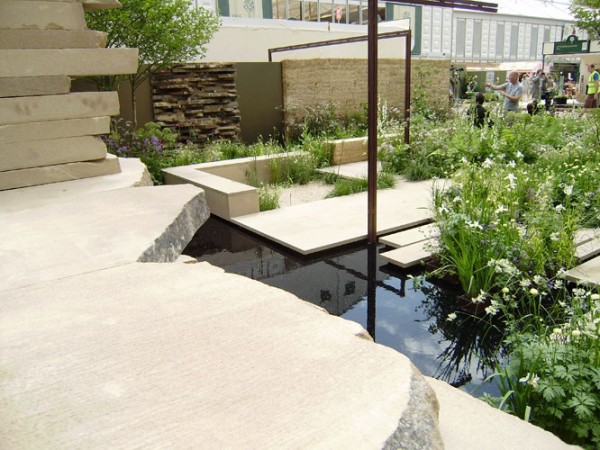
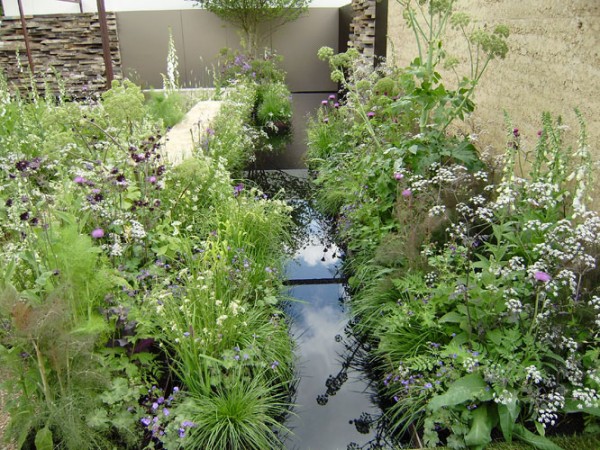
This show garden was sponsored by QVC. The main feature wall was constructed with rammed earth. Acid-etched bronze mirror and naturally cleft Yorkstone stone walling also enclosed the garden. Mild Steel arches framed views within the garden. A large water feature enveloped the space and romantic, meadow inspired planting softened the hardscape. Plants included Hesperis, Gillenia, Euphorbia palustris, Angelica archangelica, and Cirsium.

Kingston – Designed by Patrick Clarke Landscapes
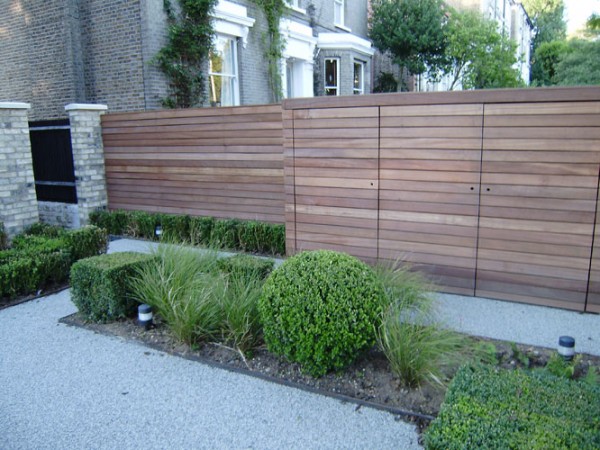
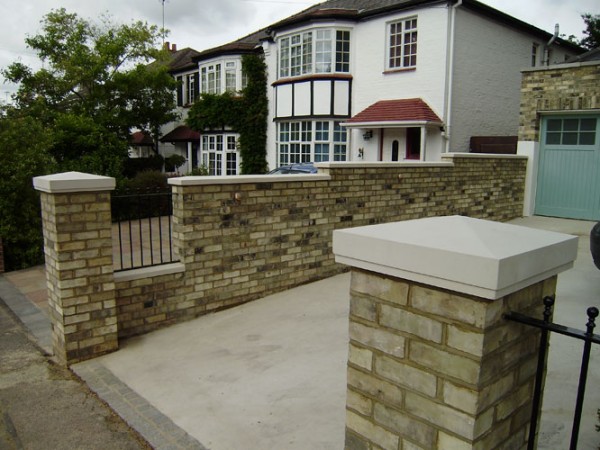
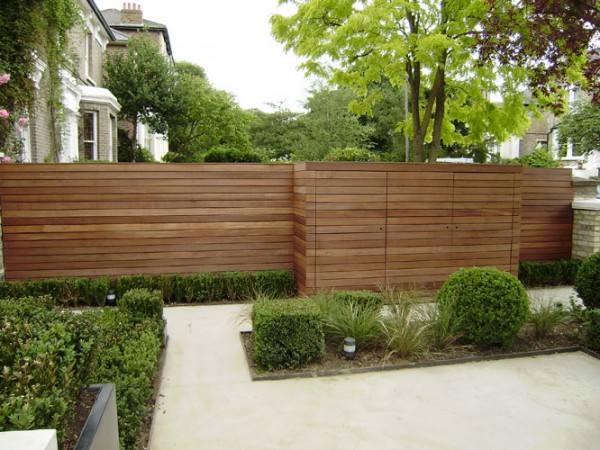
A resin bound driveway was installed on a reinforced concrete base to create a contemporary space bordered with grasses and bold sculptural Buxus forms. The drive was edged with Mild Steel, and a ‘hinge – less’ bin store was installed integrated within a hardwood screen. Plain Gault bricks were sourced and used on this project to match the property’s brickwork. The lighting design was completed by Firefly.



Kent – Designed by Patrick Clarke Landscapes
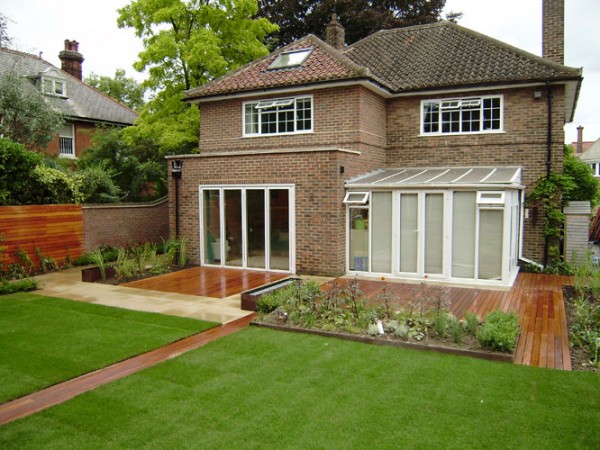
A family garden was constructed with Opepe hardwood screening and decking, Mild Steel water troughs and diamond sawn Yorkstone. Betula jacquemontii were used to screen neighboring properties. Bold lines and structural forms were used to create an illusion of space.
Forest Hill – Designed by Breathe Garden Design Ltd
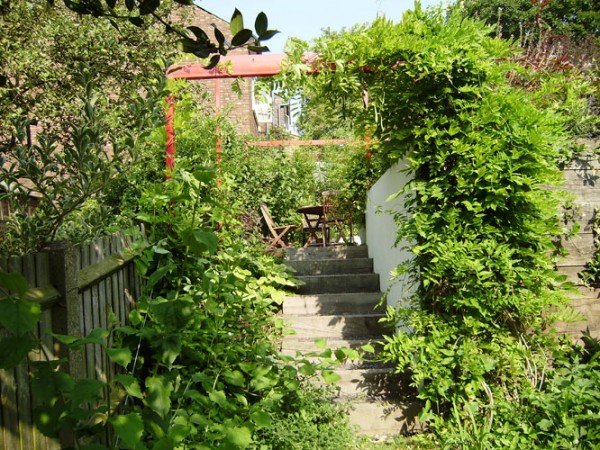
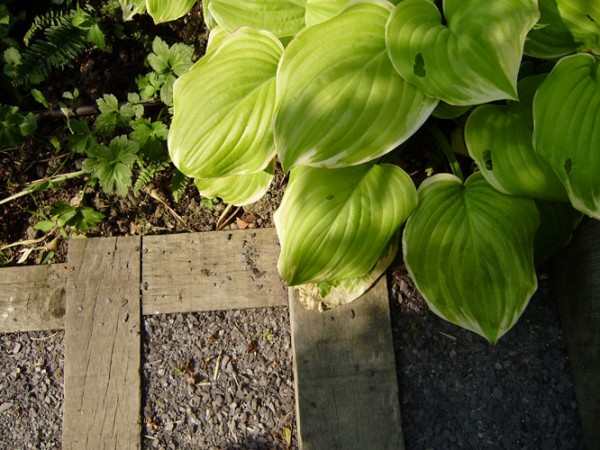
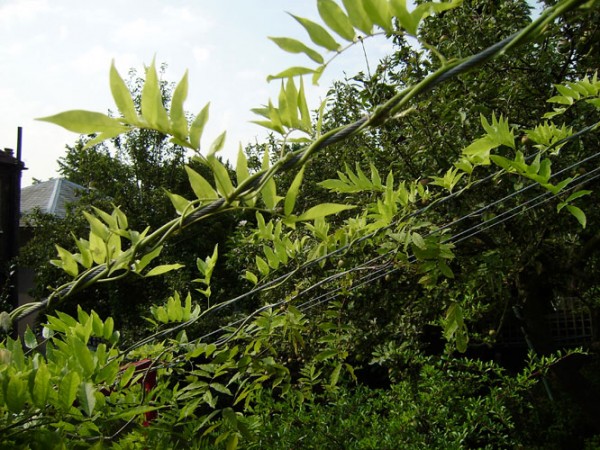
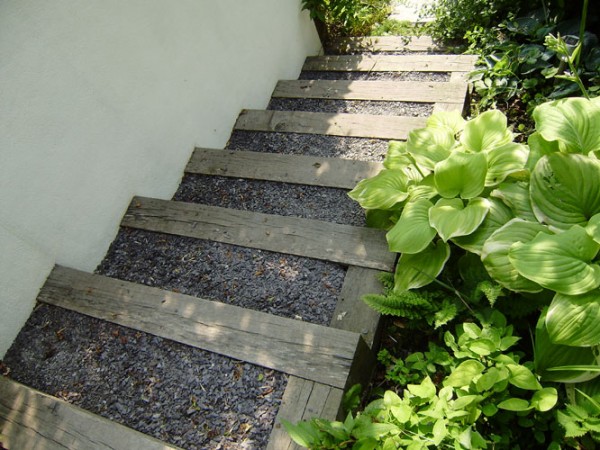
A small South London courtyard garden with a near two metre height difference. The brief was to create an urban oasis away from the house for entertaining and relaxing. Raised rendered beds incorporating bench seats surrounded a central firepit. Access to the raised garden was via French Oak sleeper steps infilled with self compacting slate scree. Bold red metal arches framed views and created a Wisteria roof to provide privacy and shade.
Tunbridge Wells – Designed by Patrick Clarke Landscapes
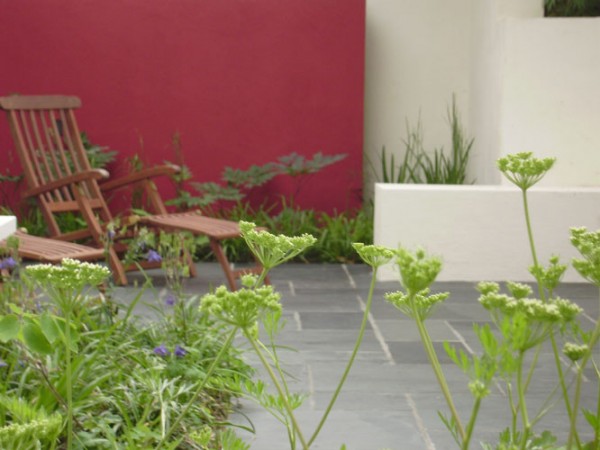
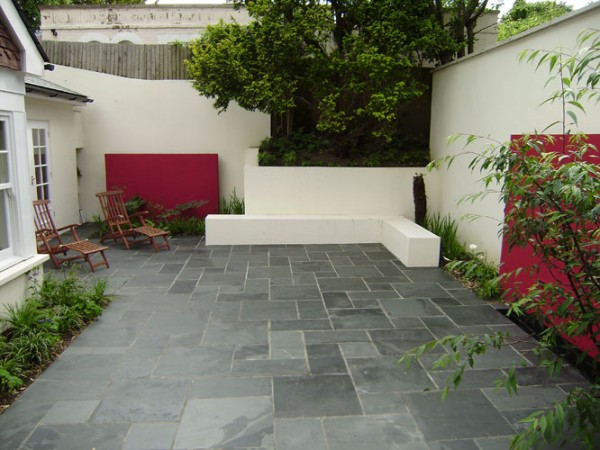
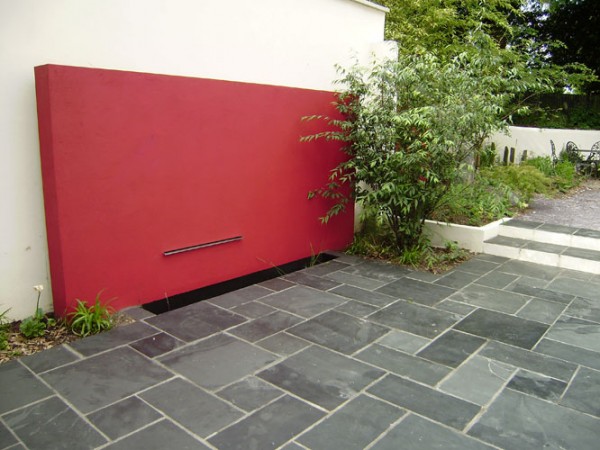
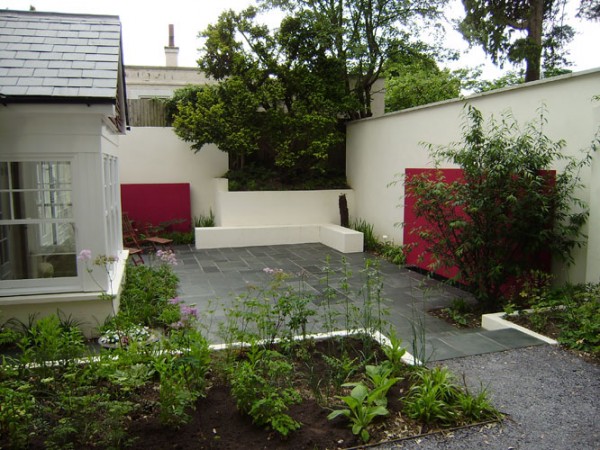
A small South London courtyard garden with a near two metre height difference. The brief was to A new extension to a coach house required a new courtyard to go with it. Rich red blade walls enhance a secluded courtyard softened with planting. Slate paving and a water feature were installed.